Skip to content
Waddington Way
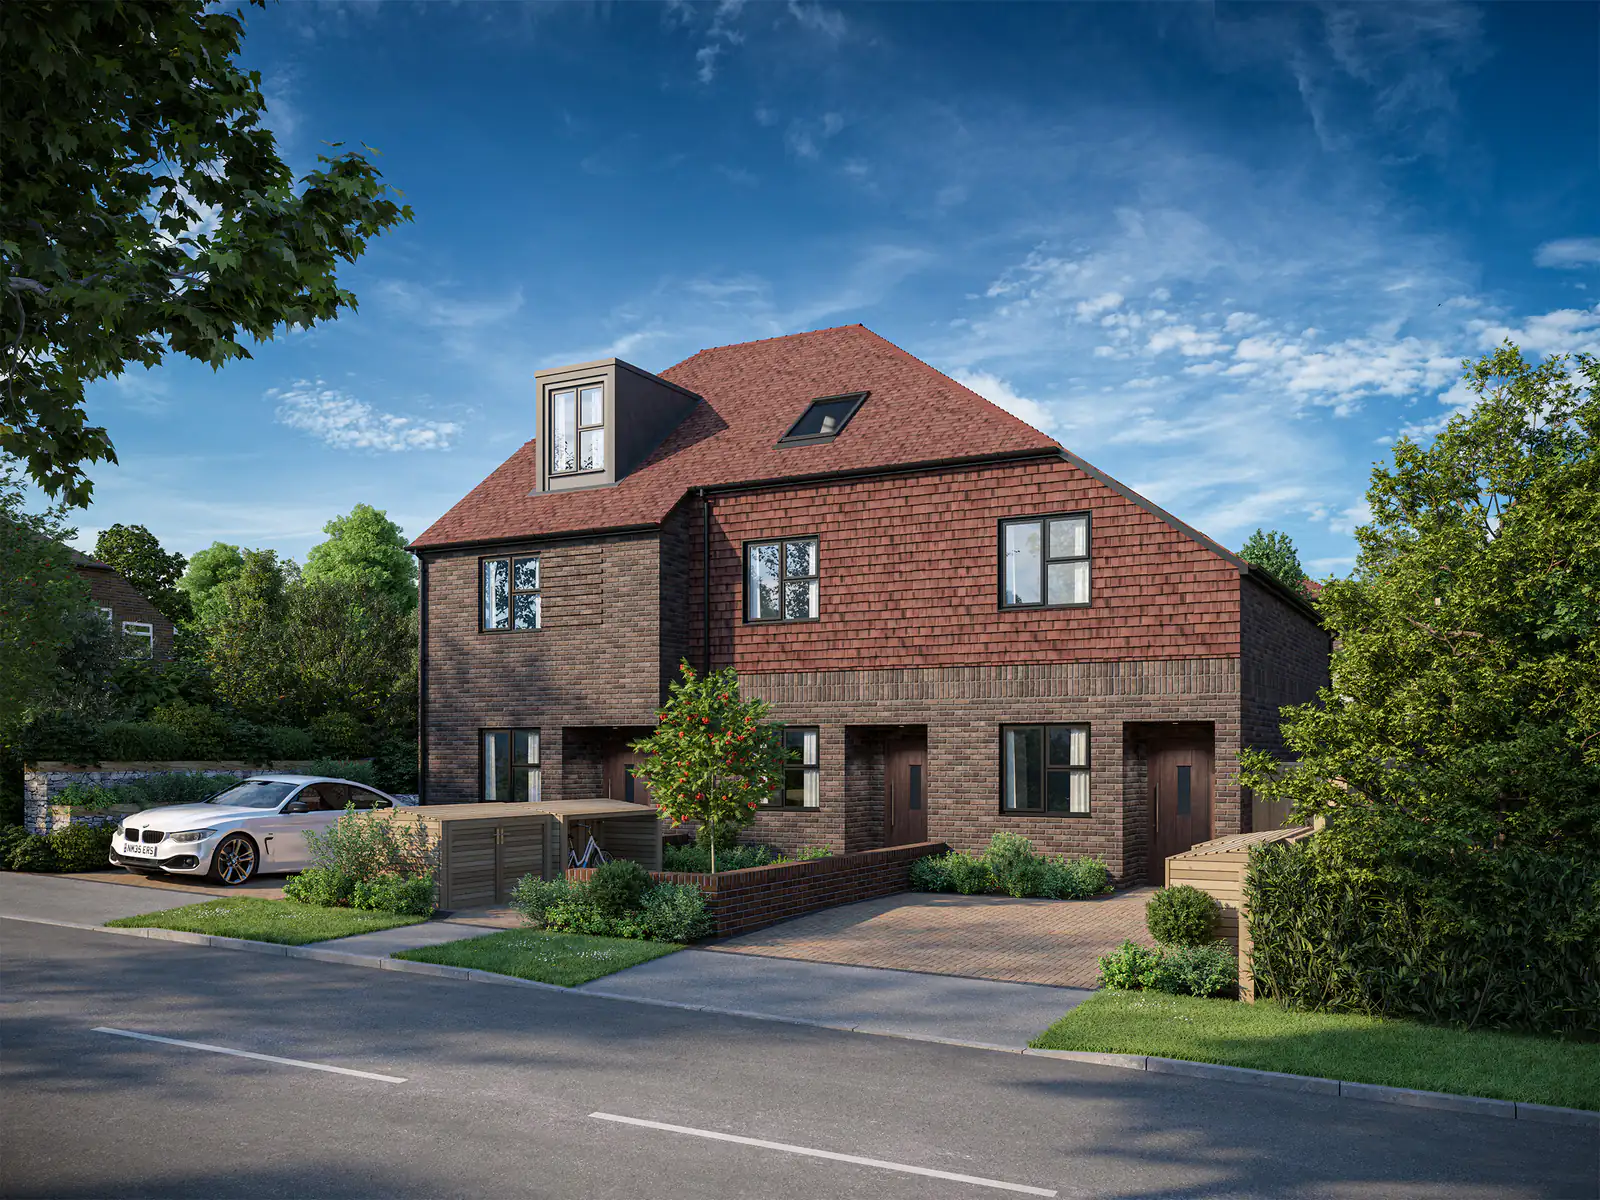
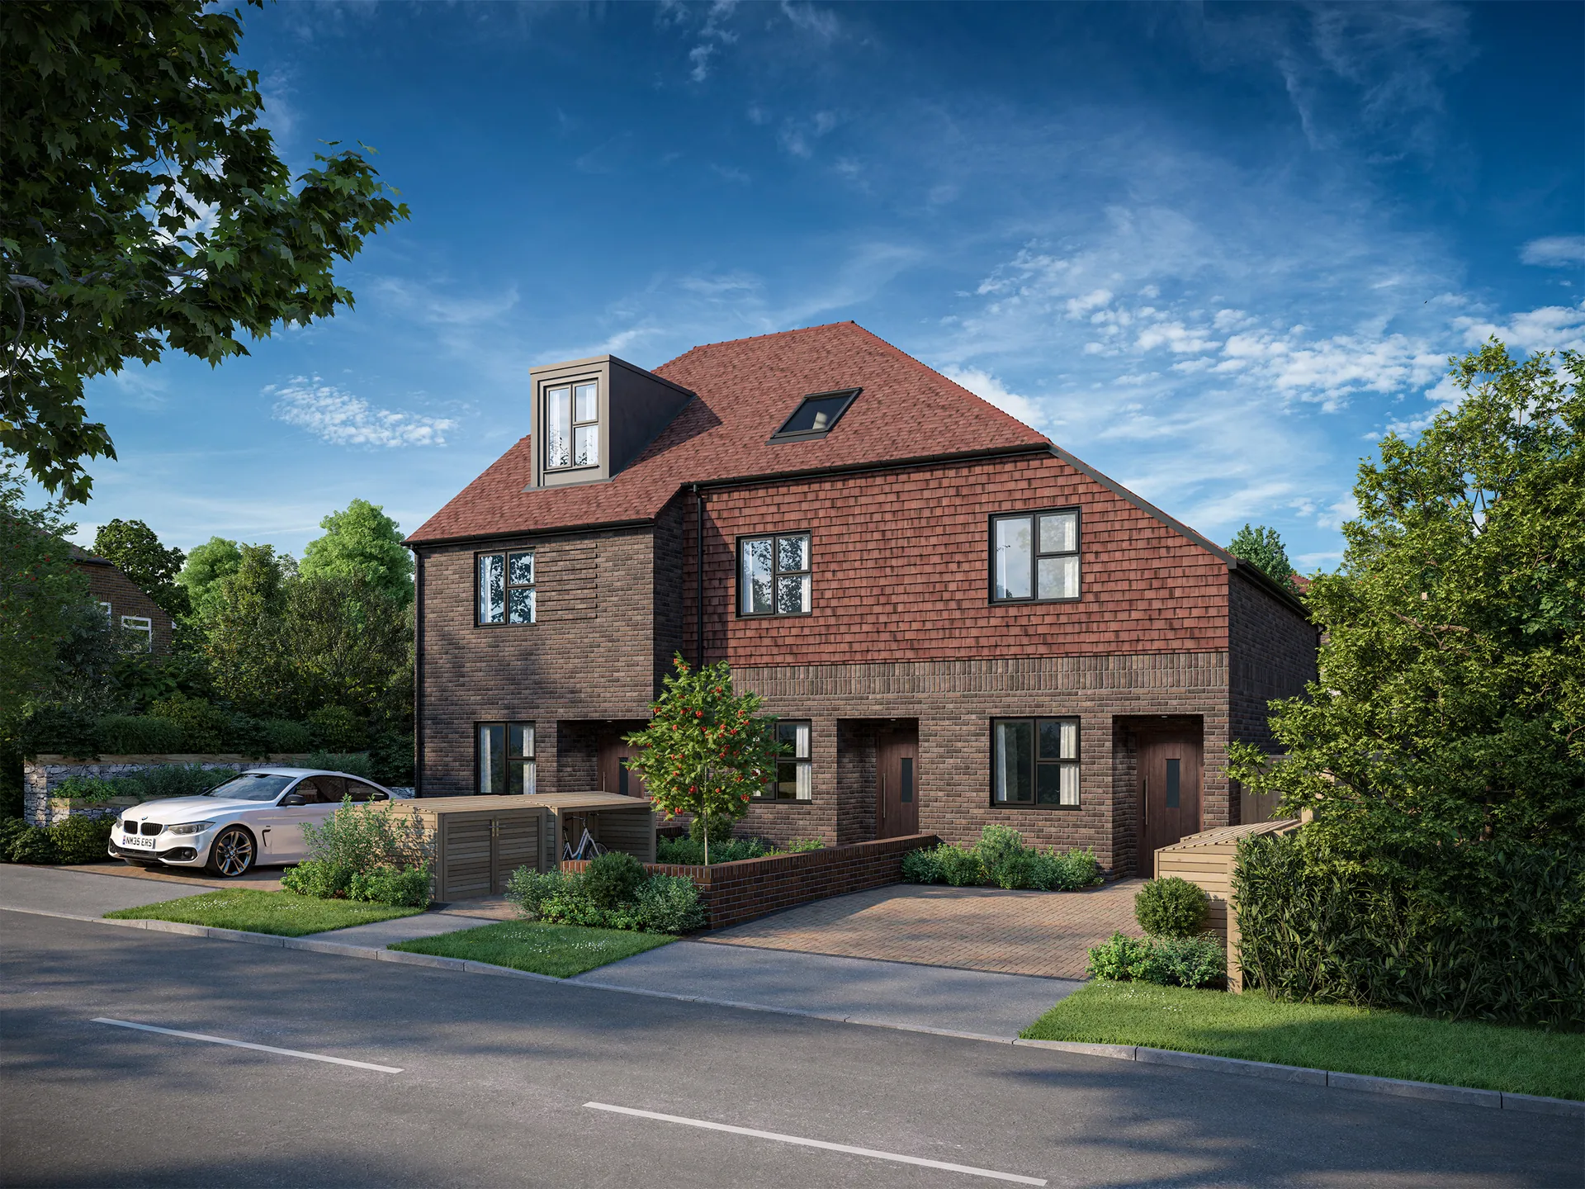
Waddington Way — the terrace of three new homes fronting Waddington Avenue, Old Coulsdon

Old Coulsdon, Surrey · CR5

A Place to Call Home

Experience contemporary living within the serene and leafy suburban village of Old Coulsdon. Enjoy the connectivity offered by a Greater London town alongside the openness and greenery of Surrey County.

Homes remaining
3
Prices from
£460,000
Tenure
Freehold
Warranty
10 years

Sold by private treaty · 100% freehold ownership · Not a shared ownership or government scheme

The Homes

A boutique development of four dwellings — a terrace of three houses fronting Waddington Avenue and a single detached bungalow fronting Taunton Lane. 3 of the four remain available.

Every home is sold freehold, by private treaty, with complete transfer of title.

4-Bed End of Terrace at 109A Waddington Avenue Available

109A Waddington Avenue

4-Bed End of Terrace

£570,000

  • 4 bed
  • 2 bath
  • 1,248 ft²
  • Freehold
Register Interest
4-Bed Mid-Terrace at 109B Waddington Avenue Reserved

109B Waddington Avenue

4-Bed Mid-Terrace

£550,000 (Reserved)

  • 4 bed
  • 2 bath
  • 1,248 ft²
  • Freehold

Reserved — no longer available for viewing

2-Bed End of Terrace at 109C Waddington Avenue Available

109C Waddington Avenue

2-Bed End of Terrace

£460,000

  • 2 bed
  • 1 bath
  • 785 ft²
  • Freehold
Register Interest
2-Bed Detached Bungalow at 103 Taunton Lane Available

103 Taunton Lane

2-Bed Detached Bungalow

£475,000

  • 2 bed
  • 1 bath
  • 678 ft²
  • Freehold
Register Interest

109A Waddington Avenue

4-Bed End of Terrace — £570,000

Bedrooms
4
Bathrooms
2
Floor area
1,248 ft²
Tenure
Freehold
Shaker-style kitchen with integrated appliances, Unit AOpen-plan living and dining area with bi-fold doors, Unit ADouble bedroom, Unit A

Floorplan

Floorplan for 109A Waddington Avenue

About This Home

Unit A is arranged over three floors and spans 1,248ft² in floor area. Upon entering the hallway, a light internal décor is elegantly contrasted by rustic oak engineered flooring throughout. The property is served by a practical and ergonomic shaker-style kitchen with integrated appliances and taupe grey cabinetry.

A double-paned window to the front-aspect ensures that a healthy level of natural light is provided to this essential space.

The ground floor space flows effortlessly into a living/dining area with broad glass-panelled dark grey bi-fold doors leading out to the terraced garden to the rear. A useful cloakroom completes this floor.

Rising to the first floor, beige carpeting ensures a continuation of the wall to floor contrast colour scheme deployed on the ground floor.

The first-floor landing sprawls in two directions; to the left, an inviting double bedroom serviced by a well-appointed ensuite shower room. Clad with chic beige porcelain tiles, white sanitary wear and vanity unit with chrome accents, a tasteful and contemporary finish is achieved.

At the other end of the landing, a second bedroom provides a view over the rear terrace and is served by the abutting family bathroom.

Ascending to the second floor, two further bedrooms are provided with a dormer window overlooking Waddington Avenue to the front whilst two roof lights provide natural light to the fourth bedroom.

Private External Amenity

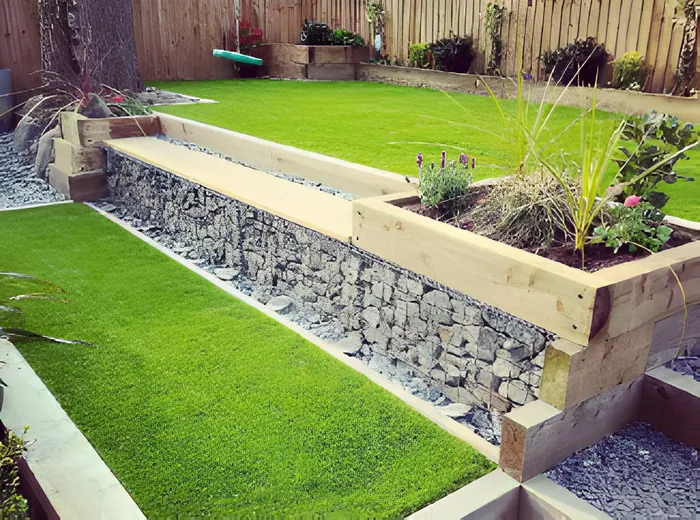
The dwelling possesses a tastefully landscaped rear garden which has been thoughtfully designed over tiers in view of the steeper topography found toward the rear of the plot.

Timber gabion planters double as benches for quiet relaxation and a selection of plantings add a welcome dose of colour to this outdoor space.

The rear garden extends to an area of approximately 52m² and benefits from a side access. This rear space is bound by 6ft closeboard fencing panels to the flanks.

Heavy and dense planting will provide further privacy along the Taunton Lane boundary.

To the rear, the garden is segregated from the bungalow's private amenity space by 3½ ft timber post and rail fencing.

A driveway providing off-street parking completes this dwelling.

Parking:
Private driveway
Garden:
Approx. 52m² tiered rear garden

109B Waddington Avenue

4-Bed Mid-Terrace — £550,000

Bedrooms
4
Bathrooms
2
Floor area
1,248 ft²
Tenure
Freehold
Shaker-style kitchen with integrated appliances, Unit BOpen-plan living and dining area with bi-fold doors, Unit B

Floorplan

Floorplan for 109B Waddington Avenue

About This Home

Unit B is arranged over three floors and spans 1,248ft² in floor area. Upon entering the hallway, a light internal décor is elegantly contrasted by rustic oak engineered flooring throughout. The property is served by a practical and ergonomic shaker-style kitchen with integrated appliances and taupe grey cabinetry.

A double-paned window to the front-aspect ensures that a healthy level of natural light is provided to this essential space.

The ground floor space flows effortlessly into a living/dining area with broad glass-panelled bi-fold doors leading out to the terraced garden to the rear. A useful cloakroom completes this floor.

Rising to the first floor, beige carpeting ensures a continuation of the wall to floor contrast colour scheme deployed on the ground floor.

The first-floor landing sprawls in two directions; to the right, an inviting double bedroom serviced by a well-appointed ensuite shower room. Clad with chic beige porcelain tiles, white sanitary wear and vanity unit with chrome accents, a tasteful and contemporary finish is achieved.

At the other end of the landing, a second bedroom provides a view over the rear terrace and is served by the abutting family bathroom.

Ascending to the second floor, two further bedrooms are provided; roof lights coupled with LED spotlights create a bright and airy living space.

Private External Amenity

The dwelling possesses a tastefully landscaped rear garden which has been thoughtfully designed over tiers in view of the steeper topography found toward the rear of the plot.

Timber gabion planters double as benches for quiet relaxation and a selection of plantings add a welcome dose of colour to this outdoor space.

The rear garden extends to an area of approximately 47m² and is bound on both sides by 6ft closeboard fencing panels.

To the rear boundary, the garden is segregated from the bungalow's private amenity by 3½ ft timber post and rail fencing. A buffer zone will allow for the planting of a semi-mature tree in order to further distinguish this boundary line.

Ample unrestricted on-street parking available on Waddington Avenue.

Parking:
Unrestricted on-street parking
Garden:
Approx. 47m² tiered rear garden

109C Waddington Avenue

2-Bed End of Terrace — £460,000

Bedrooms
2
Bathrooms
1
Floor area
785 ft²
Tenure
Freehold
Shaker-style kitchen with integrated appliances, Unit COpen-plan living and dining area with bi-fold doors, Unit CFamily bathroom with porcelain tiling, Unit C

Floorplan

Floorplan for 109C Waddington Avenue

About This Home

In the main mirroring the internal layout of Units A & B, Unit C provides an auspicious opportunity to acquire a freehold tenure without any concern for service or management charges encountered with its flatted counterparts.

Unit C is arranged over two floors and spans 785ft² in floor area. Upon entering the hallway, a light internal décor is elegantly contrasted by rustic oak engineered flooring throughout. The property is served by a practical and ergonomic shaker-style kitchen with integrated appliances and taupe grey cabinetry.

A double-paned window to the front-aspect ensures that a healthy level of natural light is provided to this essential space.

The ground floor space flows effortlessly into a living/dining area with broad glass-panelled dark bi-fold doors leading out to the terraced garden to the rear. A useful cloakroom completes this floor.

Rising to the first floor, beige carpeting provides a continuation of the wall to floor contrast colour scheme deployed on the ground floor.

The first-floor landing sprawls in two directions; to the right, an inviting and well-proportioned double bedroom overlooks Waddington Avenue whilst a second bedroom across the landing provides a view over the rear terrace.

Both bedrooms are serviced by a well-appointed family bathroom. Clad with chic beige porcelain tiles, white sanitary wear and vanity unit with chrome accents, a tasteful and contemporary finish is achieved.

In-built cupboards are found in the landing to offer that all important storage space.

Private External Amenity

The dwelling possesses a tastefully landscaped rear garden which has been thoughtfully designed over tiers in view of the steeper topography found toward the rear of the plot.

Timber gabion planters double as benches for quiet relaxation and a selection of plantings add a welcome dose of colour to this outdoor space.

The rear garden extends to an area of approximately 59m². This rear space is bound by 6ft closeboard fencing panels to the flanks.

To the rear, the garden is segregated from the bungalow's private amenity space by 3½ ft timber post and rail fencing.

A private driveway providing off-street parking completes this dwelling.

Parking:
Private driveway
Garden:
Approx. 59m² tiered rear garden

103 Taunton Lane

2-Bed Detached Bungalow — £475,000

Bedrooms
2
Bathrooms
1
Floor area
678 ft²
Tenure
Freehold
Open-plan kitchen, dining and lounge with vaulted ceilingsVaulted living space with bi-fold doors to the gardenDouble bedroom, the bungalowInterior view, the bungalow

Floorplan

Floorplan for 103 Taunton Lane

About This Home

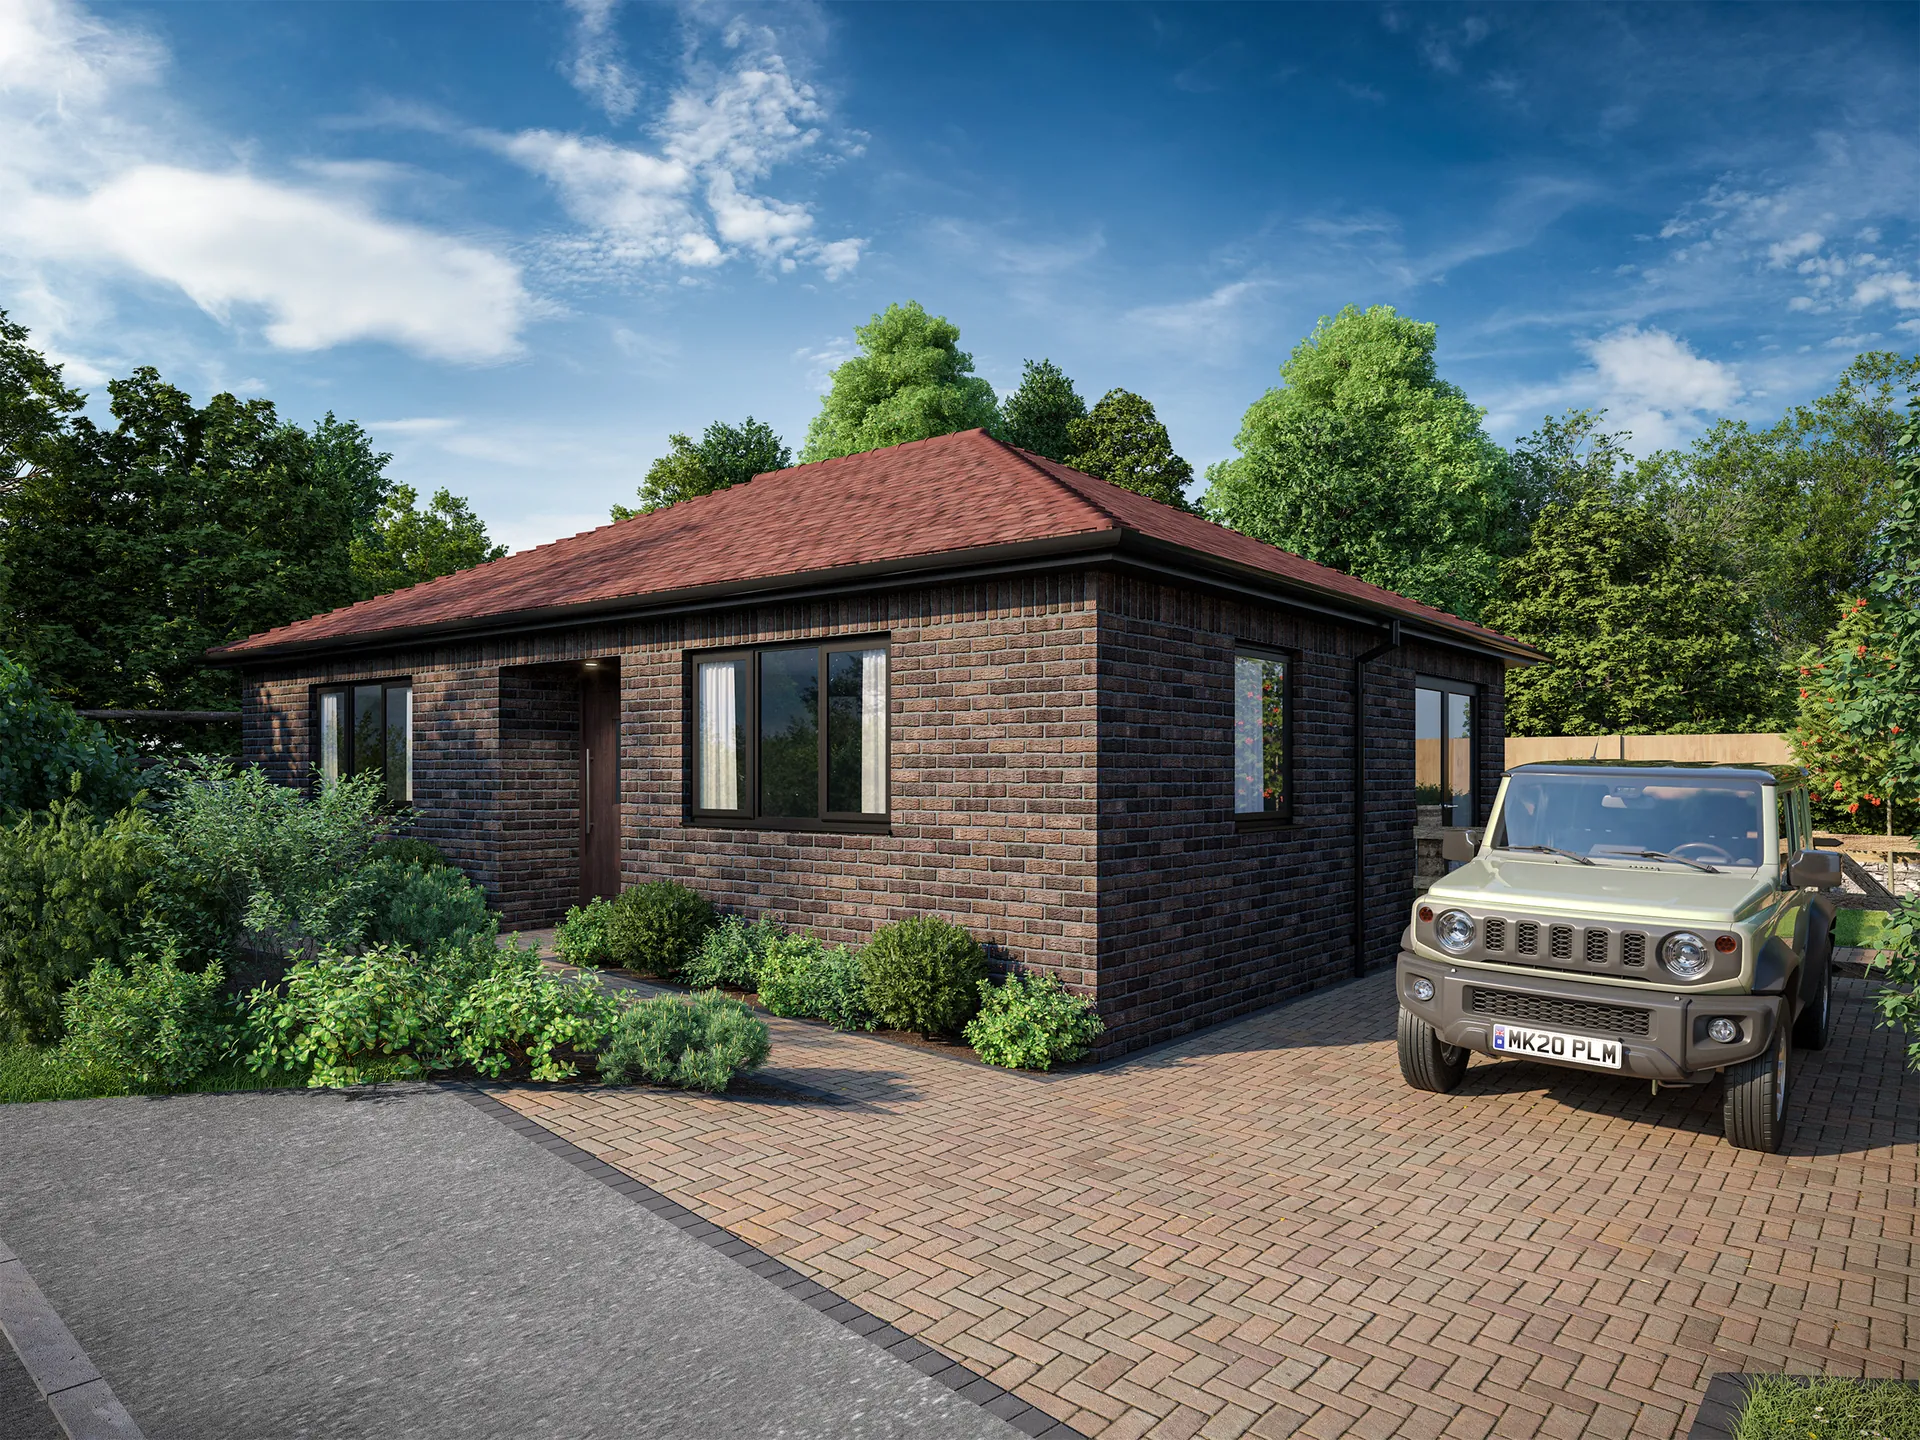
A rarely available, brand new detached bungalow with wheelchair access to the front door, occupies an elevated plot which commands views of the serried rooftops of neighbouring residences against a distant backdrop of Dollyper's Hill Nature Reserve and RAF Kenley Airfield.

A well-proportioned abode sits on a neat plot to the rear of the terraced homes that front Waddington Avenue. This dwelling represents a superb opportunity for those seeking single-level living within a quiet yet well-connected locality.

Upon entering the property, the first bedroom can be accessed to the left; a wide, front-facing window aperture provides a welcome amount of Westerly sunlight.

A further double bedroom is found to the rear of the bungalow, with natural light penetrating from two aspects.

The dual-aspect primary habitable room with vaulted ceilings hosts the kitchen, dining and lounge area in an open-plan style with bi-fold doors permitting access to the L-shaped turfed garden.

The external amenity is complete with a private driveway providing off-street parking.

Parking:
Private driveway
Garden:
L-shaped turfed garden

Why Choose Waddington Way?

Modern living in a prime Coulsdon location with everything you need for contemporary family life.

Connectivity & Transport

Direct access to London Bridge within 25 minutes from Coulsdon South Train Station. The 404 bus route provides access to Caterham and Coulsdon. M23 and M25 motorways within 5 miles by road.

Local Amenities

A 10-minute walk to essential amenities in the form of a parade of shops on Coulsdon Road (Old Coulsdon). Within a 3-mile radius of educational provision spanning pre-school to 16+.

Open Spaces

Surrounded by unspoilt open greenspaces, including Farthing Downs and Happy Valley — a Site of Special Scientific Interest on the doorstep.

Brand New & Eco-Friendly

Brand new family homes built to a high specification with the benefit of a 10-Year Structural Defect Warranty, served by Samsung air source heat pumps.

Low Maintenance

Constructed with low-maintenance modern living in mind, from permeable driveways to turfed rear gardens and gabion planters.

Modern Interior

A chic and contemporary internal décor with fully integrated shaker-style kitchen and open-plan dining/living area.

The Village of Old Coulsdon

As the southernmost settlement in Greater London, Old Coulsdon is ideally positioned to benefit from the verdant openness of Surrey County whilst retaining direct connections to Central London.

The village also serves as somewhat of a nexus between several surrounding towns: Caterham, Kenley, Whyteleafe, Warlingham and Woodcote/Smitham (Purley) are all within a 10-minute drive of Coulsdon Road (B2030).
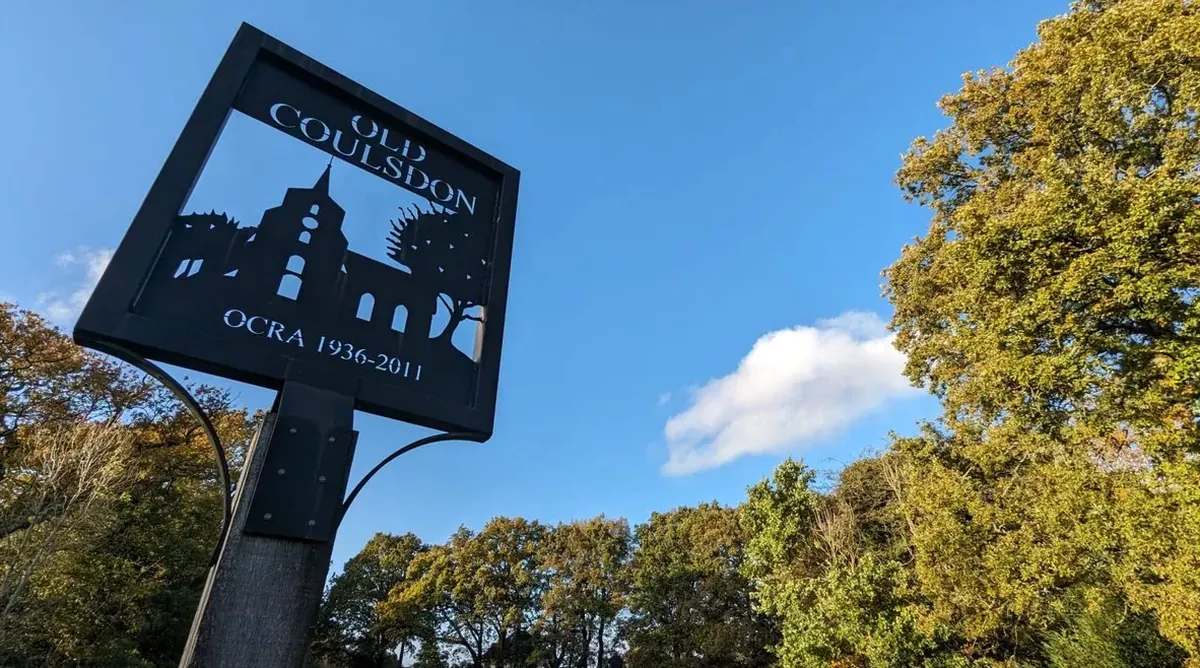
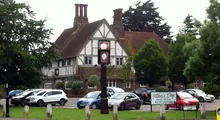
The Old Coulsdon village sign
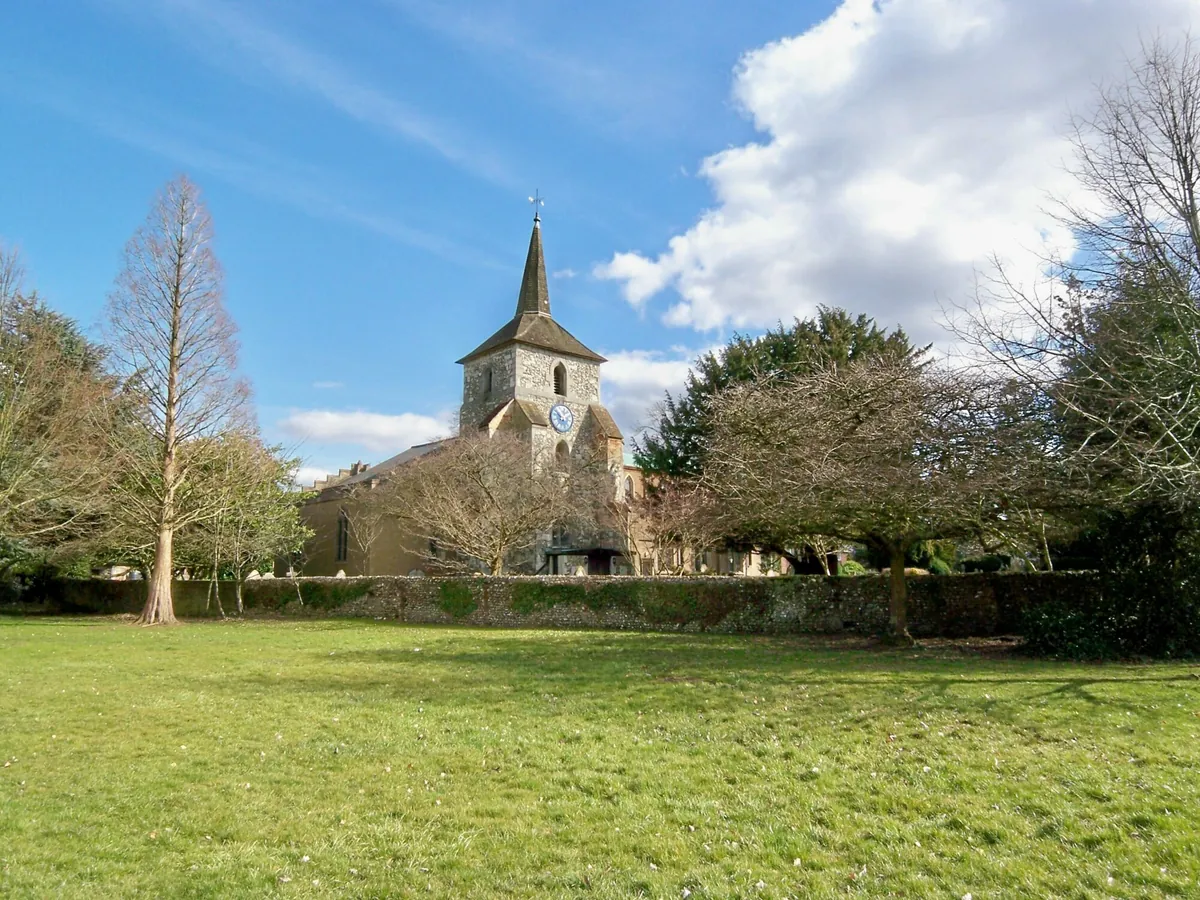
St. John The Evangelist Church

St. John The Evangelist Church

Grade I-listed, dating back to the 12th Century
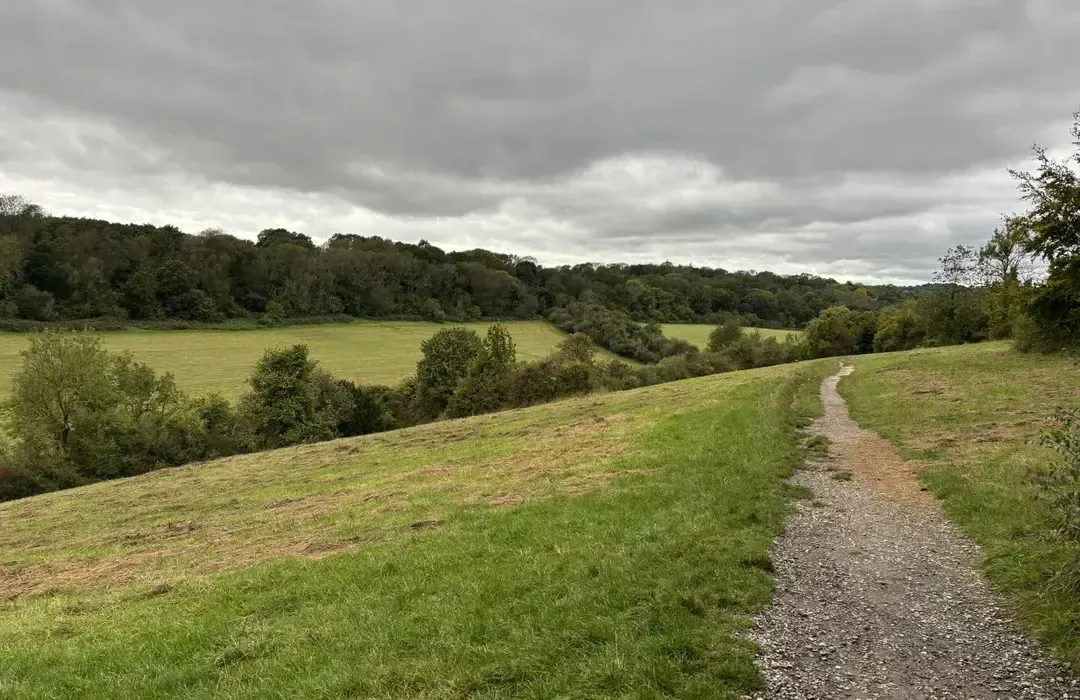
Farthing Downs & Happy Valley Woodland

Farthing Downs & Happy Valley Woodland

Site of Special Scientific Interest
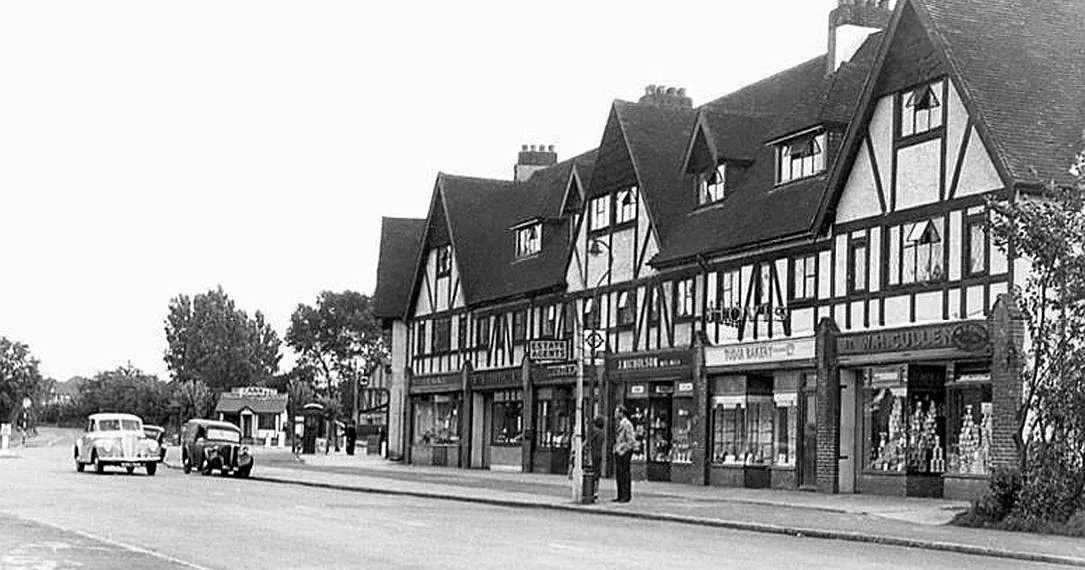
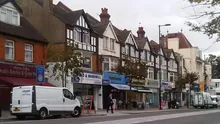
Mock-Tudor Parade of Shops

Mock-Tudor Parade of Shops

Homage to the area's historic ties to King Henry VIII

Specification

These carefully curated homes combine contemporary design with traditional craftsmanship, creating spaces that are both stylish and practical for modern family living.

Key Specifications

  • Samsung Air Source Heat Pumps

  • Newcombe Shaker-Style Kitchen

  • Bosch® 4-Ring Electrical Hob, Single Oven & Dishwasher

  • Integrated Microwave Oven, Washing Machine & Fridge/Freezer

  • Underfloor Heating

    Ground Floor (Houses)

  • Radiators (White)

    First and Second Floors (Houses); Throughout (Bungalow)

  • Double Glazed Windows

  • Beige Porcelain Tiles

    to Bathrooms and WCs

  • Chrome Mixer Taps

  • Cotton White Bathroom Vanity Units — Chrome

  • Chrome Thermostatic Shower Heads

  • Wall Paint (Eggshell White)

  • Alaska Beige Twist Carpets

    First & Second Floors

  • Balmoral Rustic Oak Flooring

    Ground Floor

Features & Benefits

  • Contemporary fitted kitchens with integrated appliances
  • Modern bathroom suites with chrome fittings
  • Engineered oak flooring throughout ground floor
  • Underfloor heating to ground floor
  • Double glazed windows throughout
  • Energy efficient LED lighting
  • High-speed broadband ready
  • Private parking
  • Low-maintenance gardens
  • 10-Year Structural Defect Warranty

Materials & Finishes

Alaska Beige Twist Carpets
Alaska Beige Twist Carpets First and Second Floors
Carrara Jade 30mm Quartz Worktops
Carrara Jade 30mm Quartz Worktops Kitchen
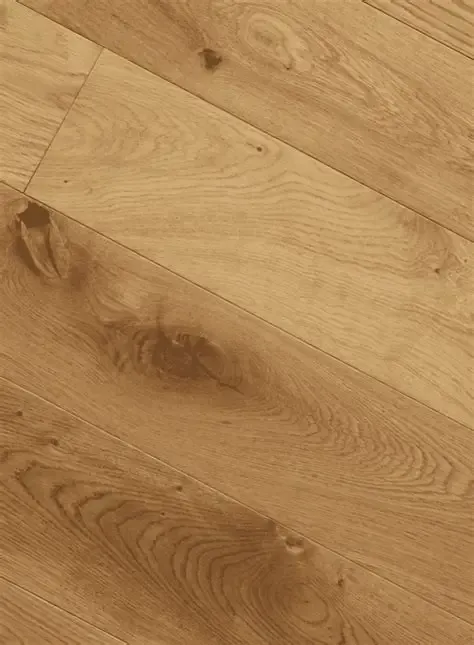
Balmoral Rustic Oak Flooring
Balmoral Rustic Oak Flooring Ground Floor

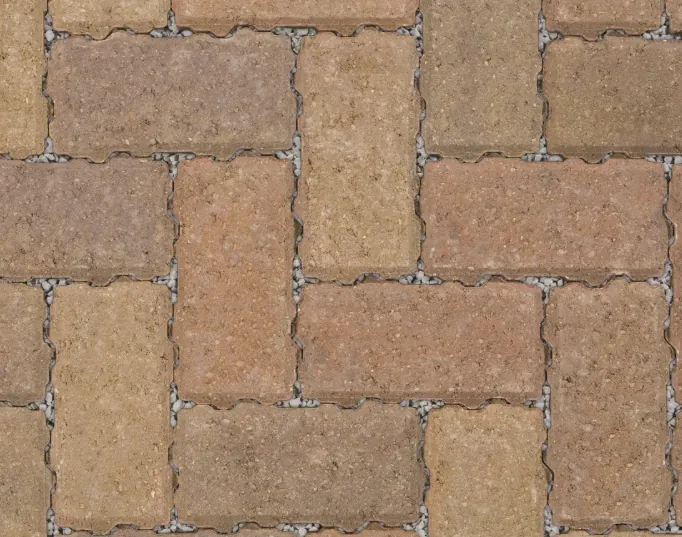
Driveline Priora® Bracken Permeable Paving
Driveline Priora® Bracken Permeable Paving Driveways
Timber Gabion Planters
Timber Gabion Planters Rear gardens
Dimity Eggshell White Walls
Dimity Eggshell White Walls Throughout

How Will They Look?

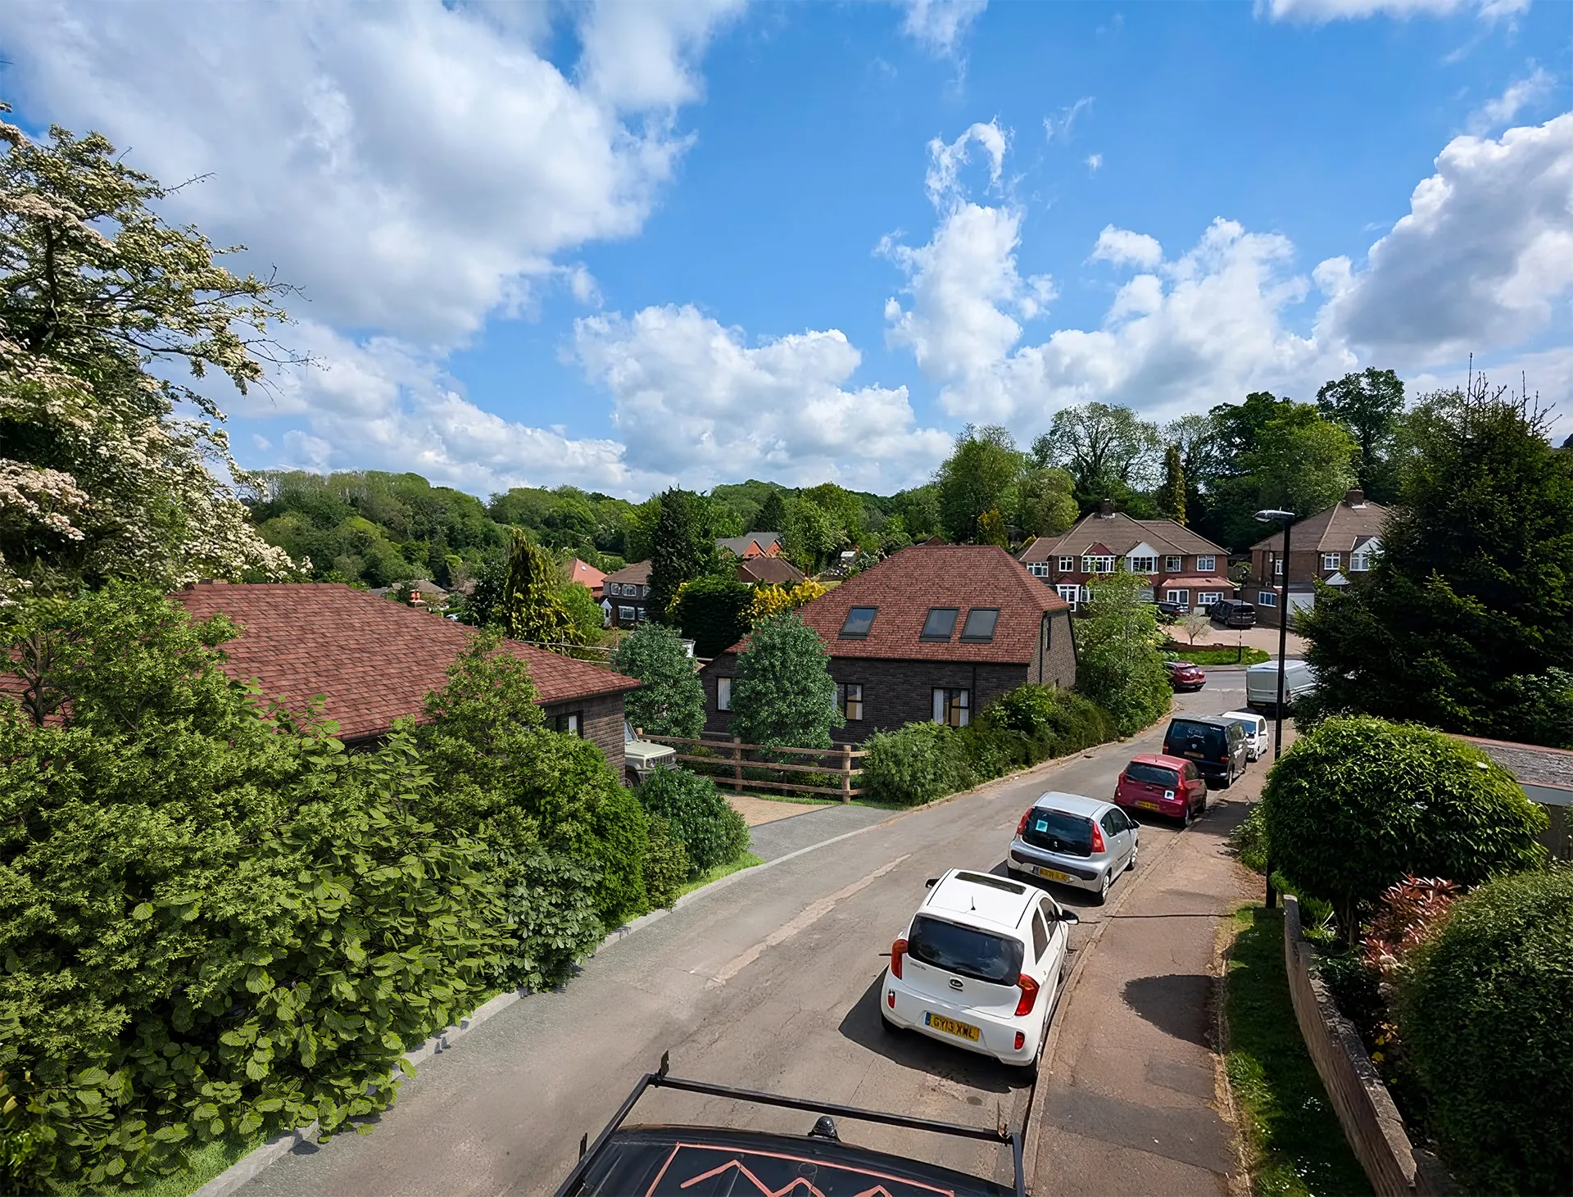
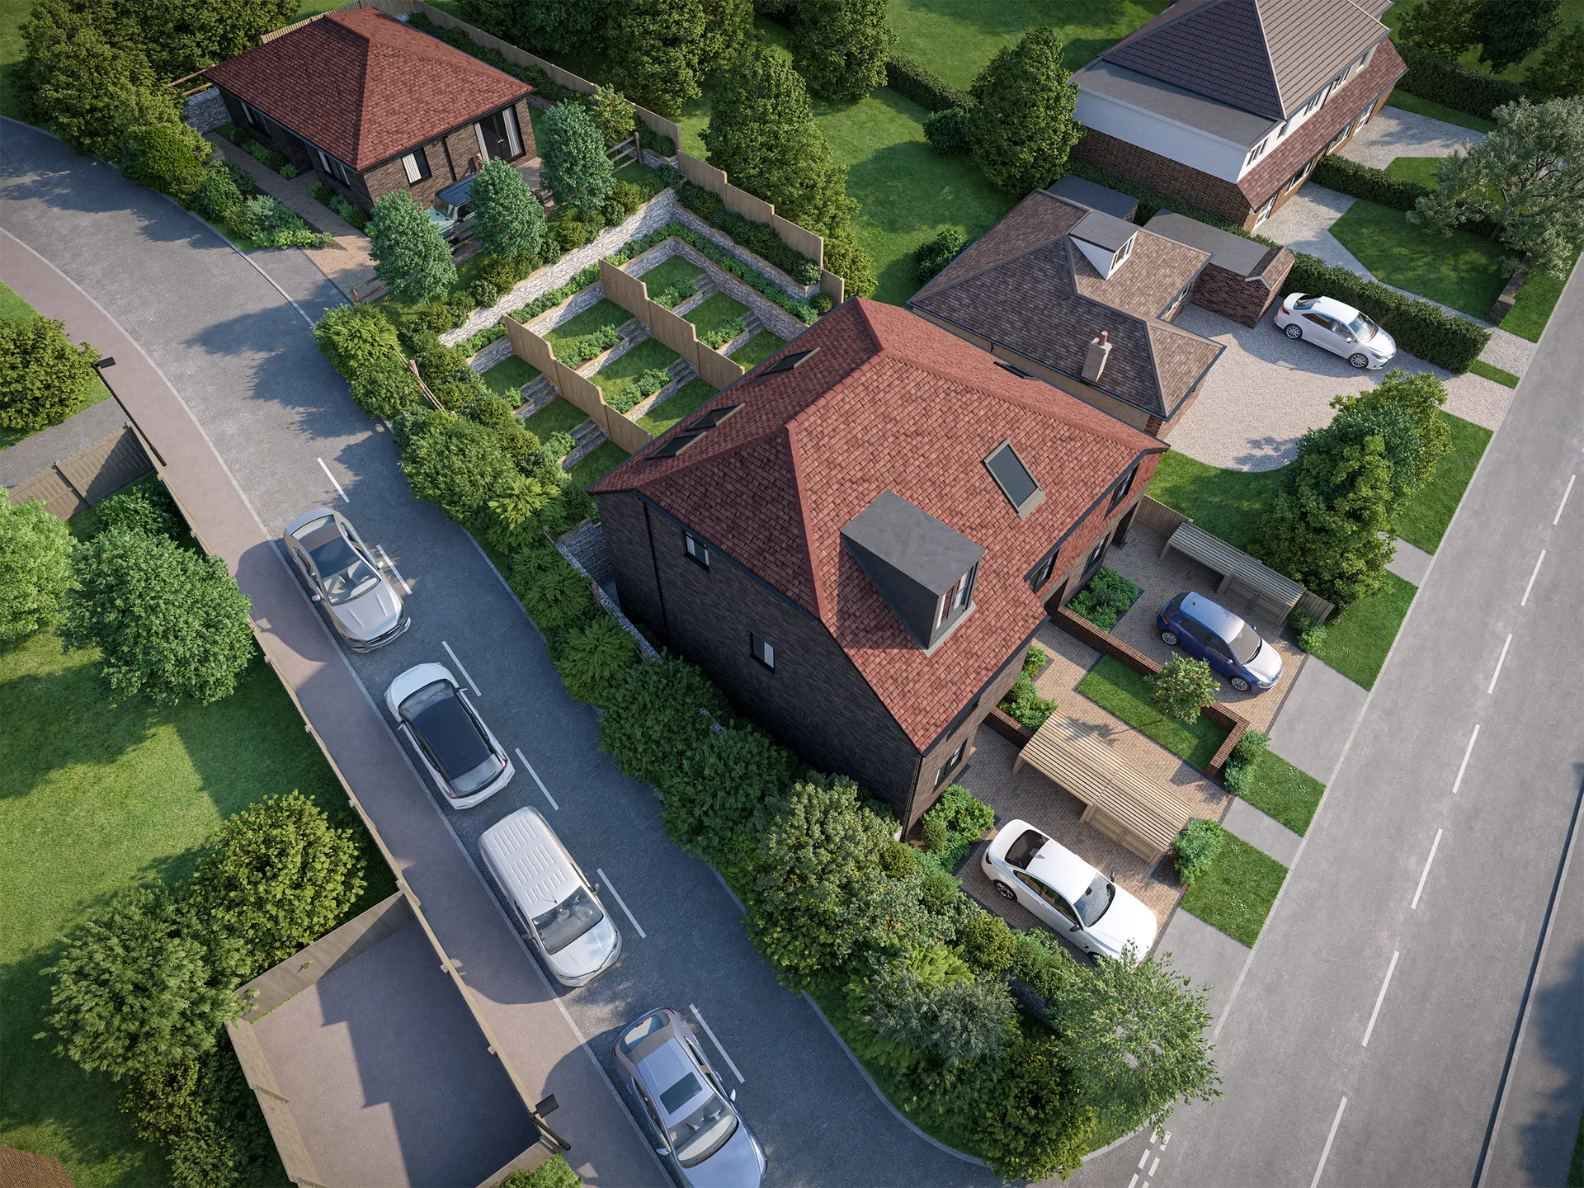
Street and setting view of Waddington WayExternal CGI view of the detached bungalowAerial site overview CGI of the development

Computer-generated images are indicative only and may differ from the completed homes.

Prime Coulsdon Location

Perfectly positioned for easy access to London and local amenities, with excellent schools and transport links.
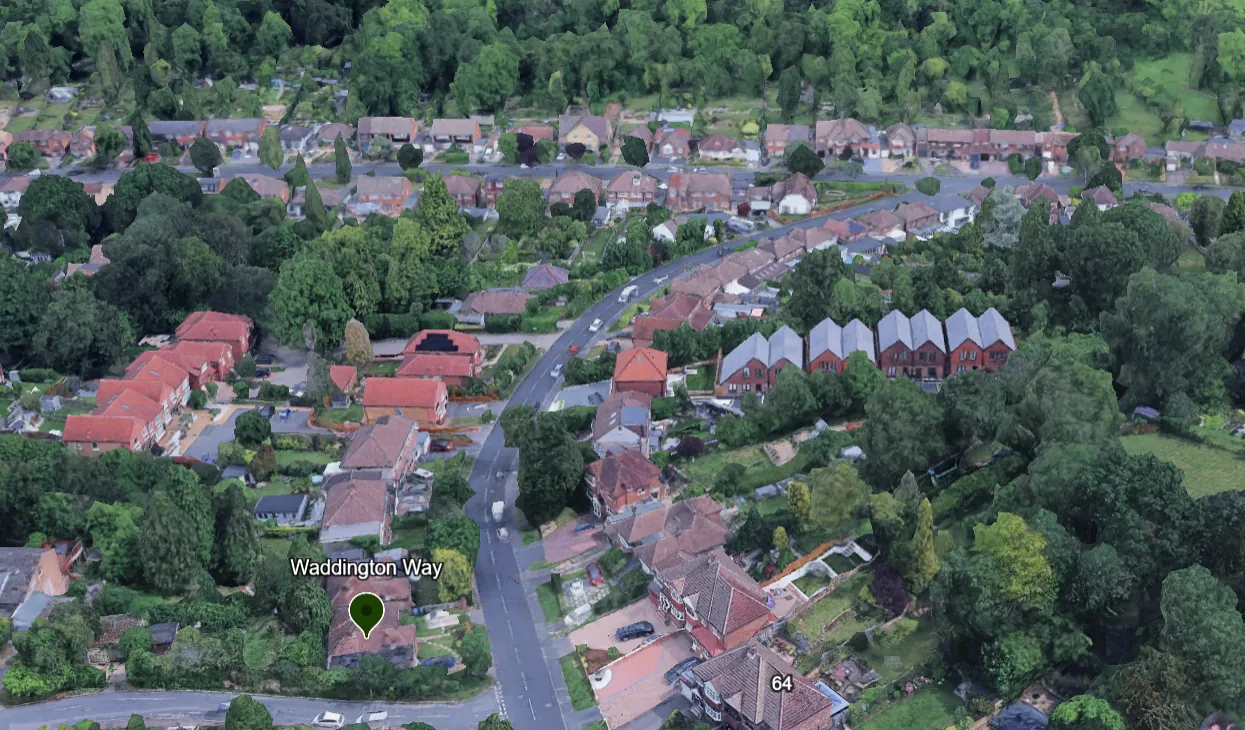
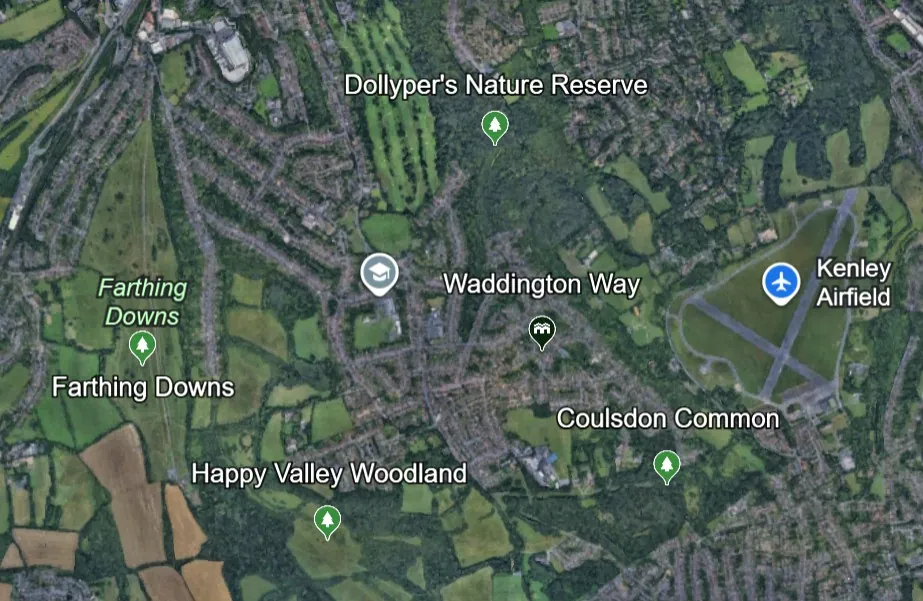
Aerial view of the Waddington Way site at 109 Waddington Avenue, Old Coulsdon Aerial view of the green spaces surrounding Old Coulsdon

Train Journey Times

From Coulsdon South Station

  • London Bridge Station 25 mins
  • London Victoria Station 28 mins

Other Stations Nearby

  • Whyteleafe South (2.3 miles)
  • Upper Warlingham (2.4 miles)

Bus Journey Times

404 route from Crawford Crescent

  • Coulsdon Town Centre 14 mins
  • Tesco Supermarket, Caterham-on-the-Hill 12 mins
  • The Tudor Rose, Coulsdon Road 3 mins
  • 1.8 miles to Coulsdon South Railway Station
  • 404 bus stop to Coulsdon, Crawford Crescent
  • 10-minute walk to Coulsdon Road (shops)
  • Surrounded by unspoilt open greenspaces
Open in Google Maps

Train and bus schedules, and the diagrammatic representation of those schedules, are for guidance only. Details were correct for an off-peak journey at the time of publication. Bus journey source: TfL Journey Planner. Train journey source: National Rail.


Warranty & Compliance

Build Warranty UK — 10-year structural defects warranty CTSI Approved Code and New Homes Warranty Code

Frequently Asked Questions

Please read these before registering — they answer the questions we are asked most often.

Are these homes offered under a shared ownership scheme?

No. Each home is sold on a freehold basis with complete transfer of title — 100% ownership rights. There is no shared ownership, no staircasing and no housing association involvement.

Are these homes part of a subsidised or government-backed purchase scheme, such as the First Homes Scheme?

No. These homes are offered for sale by private treaty and the developer has not subscribed to any such scheme. There is no Help to Buy, First Homes, Right to Buy or key-worker discount available.

Are they houses or flats?

Houses. The development is four individual dwellings — a terrace of three houses fronting Waddington Avenue and a detached bungalow fronting Taunton Lane. There are no apartments, and no service or management charges.

Can I buy at auction?

No. All four homes are sold by private treaty at the published asking prices. They are not, and will not be, offered at auction.

Is the development complete?

Yes. The homes are built, finished and ready to move into, and each carries a 10-Year Structural Defect Warranty through Build Warranty UK.

How do I arrange a viewing?

Register your interest using the form below and a member of the sales team will contact you at the time you have specified. Viewings are strictly by appointment.

Register Your Interest

Tell us which home you are interested in and when suits you, and a member of the sales team will be in touch. Viewings are strictly by appointment.

UK number, 11 digits, no letters or spaces needed.

Optional, but it helps us reach you first time.

Or call 020 3667 2581